
An exterior stairway can be much more than a functional connection between different levels of a home. When incorporated thoughtfully into the architecture, stairs can help define an entrance, connect an elevated deck or balcony with the landscape, and create a distinctive transition between outdoor living areas.
The wall beside an exterior staircase offers an opportunity to introduce natural texture into the design. Ipe, a Brazilian hardwood known for its exceptional density, rich coloration, and natural resistance to insects and decay, can complement concrete, stone, glass, and metal while bringing warmth to a contemporary exterior.
Turn the Stair Wall Into an Architectural Feature
Exterior stairs are frequently positioned beside a large wall that extends between multiple levels of the residence. Instead of treating this surface as a secondary element, hardwood cladding can make it an intentional part of the overall composition.
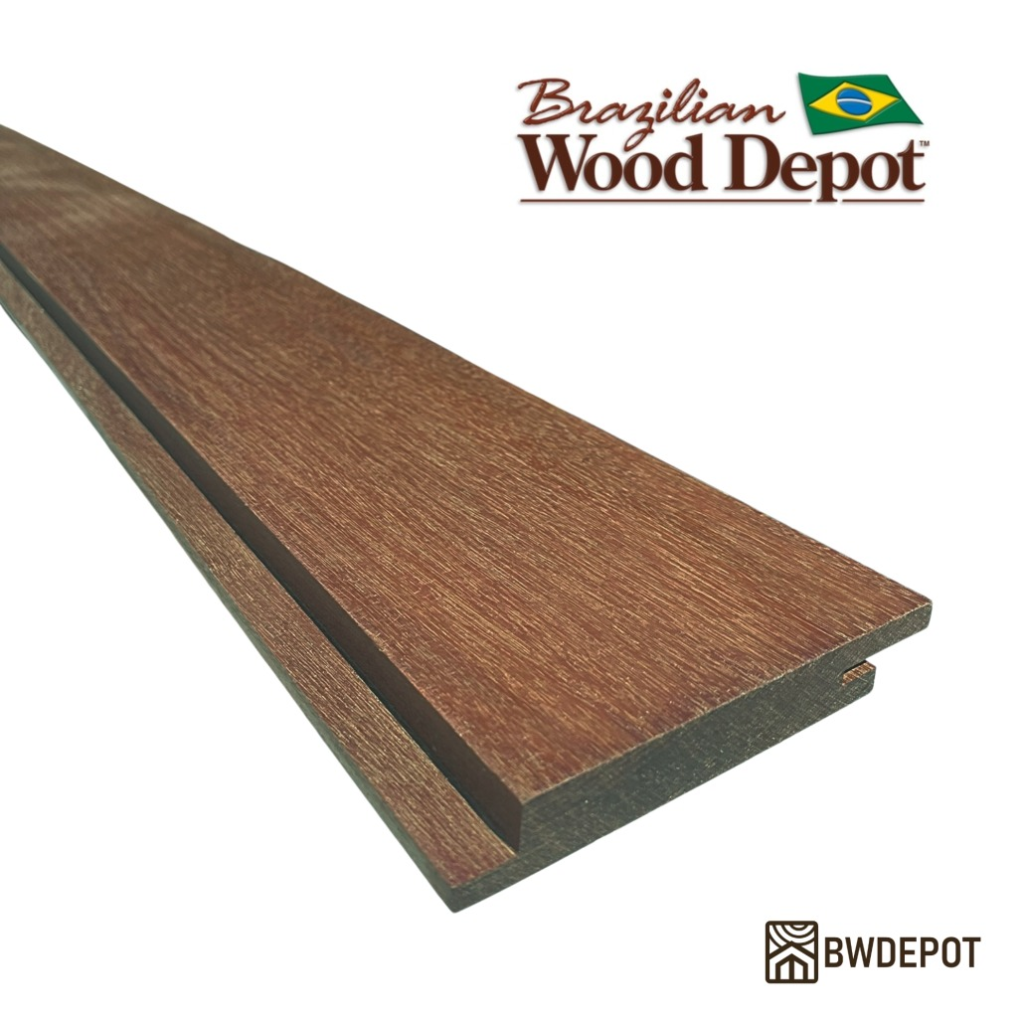
Homeowners, architects, designers, and builders considering hardwood for this application can explore Ipe RainScreen cladding for exterior walls when incorporating genuine Brazilian hardwood into contemporary architecture.
Use Ipe Along an Elevated Staircase
Homes built on sloped properties may require exterior stairs connecting an upper-level entrance, deck, or terrace with the ground below. An Ipe-clad wall can visually follow this circulation route and create continuity between different elevations.
Fresh Ipe generally displays medium brown to deeper chocolate tones with natural variations in grain and coloration between individual boards. These variations can provide visual interest across a large stair wall without requiring additional decorative treatments.
Combine Hardwood With Concrete Steps
Concrete stairs can provide a clean contemporary contrast with natural hardwood. Their relatively uniform appearance allows the grain and coloration of Ipe to become more prominent.
Concrete may also be repeated in landings, pathways, retaining walls, or patios to create a consistent material relationship throughout the property.
Pair Ipe With Natural Stone
Stone steps or retaining walls can introduce additional natural texture alongside hardwood. This combination can be particularly effective on properties where exterior stairs move through landscaped or sloped terrain.
Repeating the same stone elsewhere on the residence can help connect the staircase with foundations, patios, entrance areas, or other architectural features.
Use Glass Railings to Preserve Views
Where surrounding views are important, glass guards can provide a relatively transparent edge along the staircase. This can allow the Ipe-clad wall and surrounding landscape to remain visible without introducing a visually heavy railing system.
Guard systems, structural attachments, heights, and other safety requirements should be designed according to applicable project requirements and building codes.
Create Contrast With Dark Metal Railings
Dark metal railings can provide a stronger graphic contrast with the natural brown tones of Ipe. Simple railing profiles can complement contemporary windows, doors, lighting fixtures, and other dark exterior details.
Keeping the railing design restrained can allow the hardwood wall to remain one of the primary architectural features.
Choose Horizontal or Vertical Board Orientation
Vertical Ipe can emphasize the height of a multi-level stair wall and complement the upward movement of the staircase. This orientation can be particularly effective on narrow walls extending between several floors.
Horizontal siding creates a different effect by visually extending the wall and reinforcing landings, broad stair runs, and neighboring rooflines.
Board orientation should be coordinated with the supporting furring and complete RainScreen configuration before installation begins.
Create Privacy Along the Stairway
Exterior stairs may overlook neighboring properties, patios, windows, or other private areas. A solid wall along one side of the staircase can provide screening while also serving as a wind barrier in certain configurations.
Cladding this wall in Ipe can turn a practical privacy element into a distinctive part of the architecture.
Connect the Stairway With a Deck or Terrace
Exterior stairs frequently terminate at an elevated deck, balcony, or terrace. Repeating Ipe on selected walls around these spaces can create visual continuity between the staircase and destination above.
Similar railing finishes, paving materials, lighting, and architectural details can further strengthen the connection.
Coordinate Landings and Doorways
Stair landings may provide access to exterior doors or serve as intermediate resting points between levels. Their dimensions and surrounding wall details should be considered together with the siding layout.
Door thresholds, flashing, lighting, hardware, and other penetrations should be established before the hardwood installation whenever possible.
Plan Drainage Around Exterior Stairs
Exterior stairways can receive substantial exposure to rainfall and roof runoff. Water should have appropriate drainage paths across steps and landings without unnecessary accumulation near hardwood walls or door thresholds.
Stair surfaces, landings, drains, gutters, downspouts, flashing, grading, and wall bases should therefore be coordinated as parts of the complete exterior design.
Provide Drainage and Ventilation Behind the Ipe
The visible hardwood represents only one component of a RainScreen exterior. RainScreen construction intentionally creates a cavity between the siding and the underlying wall assembly.
Furring establishes this separation, providing a pathway for incidental moisture to drain while allowing air to circulate behind the boards. Wall bases, tops, doors, flashing, stair intersections, and penetrations should be coordinated with the complete exterior assembly.
Maintain Clean Lines With Concealed Fastening
Stair walls are often viewed from several angles and at close distances while people move between levels. Board alignment, spacing, corners, and fastening details can therefore have a noticeable influence on the finished appearance.
Brazilian Wood Depot’s Real RainScreen Siding system is designed around proprietary H-Clip concealed fasteners. Keeping attachment points behind the visible faces of the boards helps maintain clean architectural lines while allowing the natural grain, coloration, and board layout of the Ipe to remain prominent.
Use Lighting to Improve Visibility
Exterior stair lighting is important for visibility after sunset. Wall-mounted fixtures can illuminate steps and landings while casting light across the Ipe and emphasizing the texture of the hardwood.
Step lights or other appropriately selected exterior fixtures can provide additional illumination. Electrical boxes and mounting locations should be coordinated with the siding layout whenever possible.
Integrate Landscaping Around the Stairs
Landscaping can soften the transition between an exterior staircase and the surrounding property. Shrubs, ornamental grasses, groundcover, and small trees can help integrate stairs into sloped terrain or neighboring garden areas.
Plant placement should account for mature size, irrigation, drainage, visibility, airflow, and access to the hardwood wall for future inspection and maintenance.
Plan for the Natural Weathering of Ipe
Exterior Ipe naturally changes appearance with ultraviolet exposure. When left unoiled, its original brown coloration gradually transitions toward a silver-gray patina.
Rich brown Ipe can create strong contrast with concrete steps, stone, dark railings, and green landscaping, while naturally weathered hardwood can develop a softer relationship with neutral architectural materials.
Owners who prefer to maintain richer brown tones can periodically clean the siding and apply an appropriate UV-protective hardwood oil. Different portions of a tall stair wall may weather at different rates depending on sunlight, orientation, and roof protection.
Create an Exterior Stairway With Natural Character
A thoughtfully designed exterior staircase can become an important part of a home’s architecture rather than simply a means of moving between levels. Hardwood walls, steps, railings, lighting, landscaping, and carefully coordinated details can work together to create a cohesive transition through the property.
By coordinating Ipe siding with RainScreen ventilation, drainage, board orientation, concealed fastening, stair construction, and surrounding architectural materials, homeowners can create a contemporary exterior stairway with the warmth and natural character of genuine Brazilian hardwood.
Contact Brazilian Wood Depot
Brazilian Wood Depot
6770 Buford Highway NE
Atlanta, GA 30340
Phone: 770-242-0045
Email: [email protected]
Hours: Monday-Friday, 7:00 a.m.-3:00 p.m. EST
Brazilian Wood Depot supplies Brazilian hardwood siding, decking, fencing, tongue-and-groove products, deck tiles, fasteners, and related accessories, with nationwide jobsite delivery available from its Atlanta location.
 admin
 Baniza